


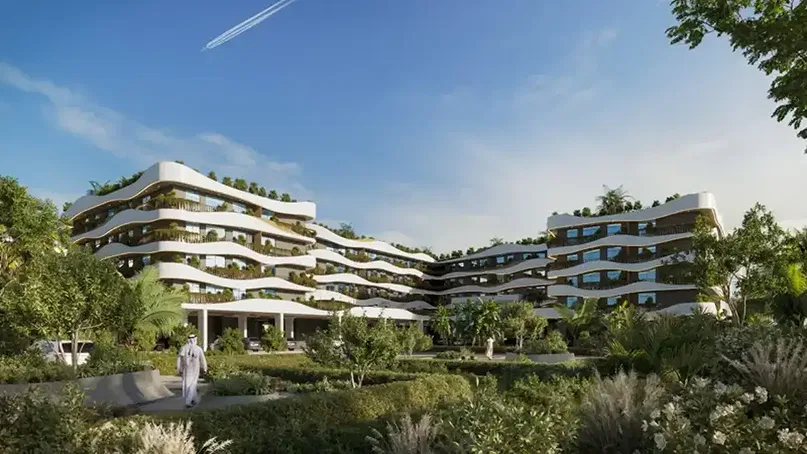
Oasis Residences at Dubai South by Al Helal Al Zahaby


Oasis Residences by Al Helal Al Zahaby – A New Benchmark of Architectural Excellence
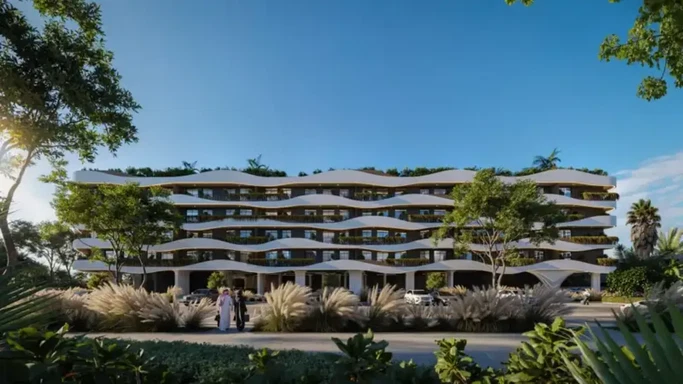
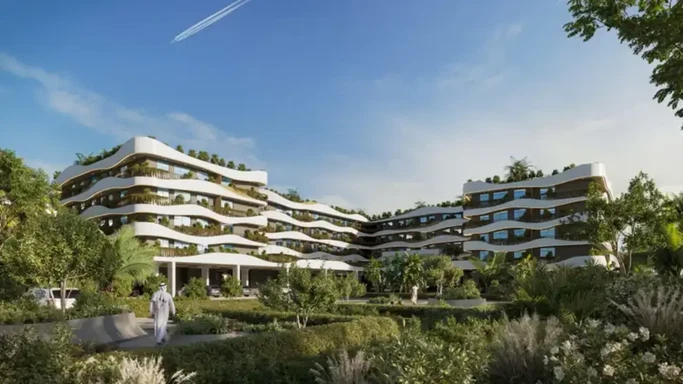
Make nature your companion and discover ultimate serenity around Oasis Residences. A captivating launch by HZ Development is thoughtfully set at one of the growth corridors in Dubai South. Gracefully rising to five floors only, the building combines excellent craftsmanship with contemporary design approach.
The marriage of bold architectural concepts and enhanced functionality offers a new standard to residential living in Dubai. An array of studio to 3-bedroom apartments are lined within, making the choice diverse and suitable for different household sizes. Beyond a residential complex, it epitomizes an architectural gem and invites those who appreciate exclusivity.
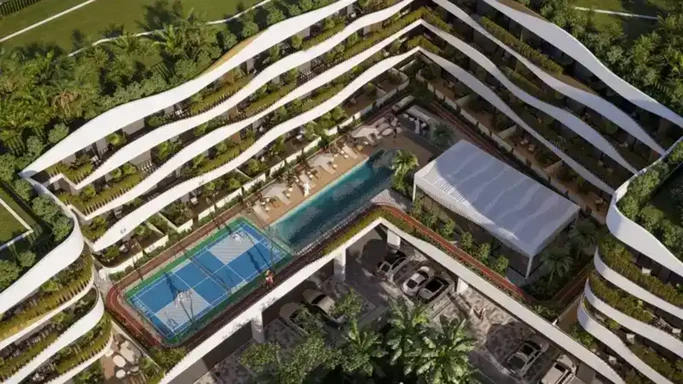
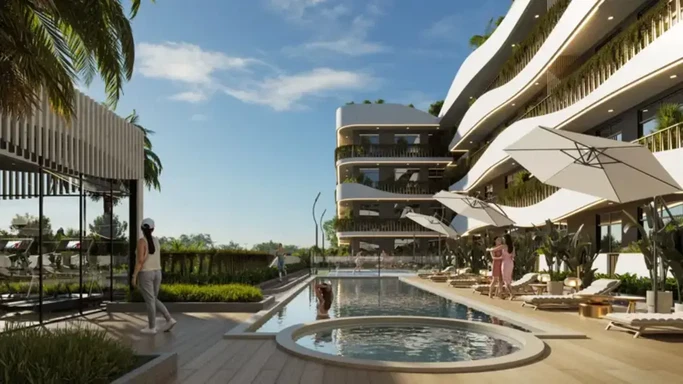
Exclusively designed homes feature large windows, which floor the indoor with natural light. The exteriors are crafted to breathe, with undulating balconies wrapping the façade and kindling a sense of light and movement. The fusion of form and function turn the whole space into a retreat of quiet elegance.
Key Project Highlights
- A residential condominium by HZ Development.
- It features a diverse mix of studio flats and one- to three-bed large layouts.
- The ground floor of Oasis Residences features secure parking and lobby entrance.
- Leisure facilities are spread across the first floor.
- It lies within a 5 to 14 minute radius of DWC, Expo City, and Dubai Investment Park.

Oasis Residences at Dubai South – Where Future Demand & Modern Living Meets
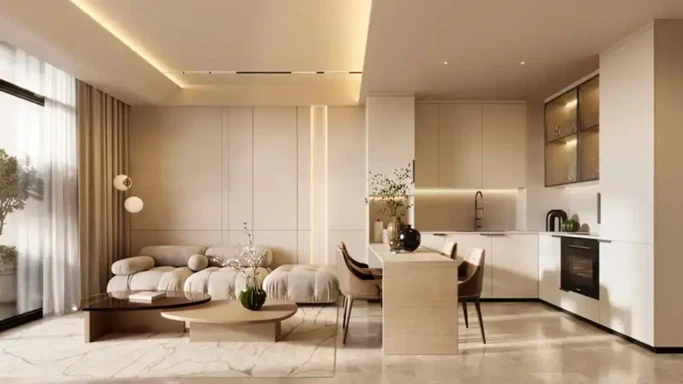
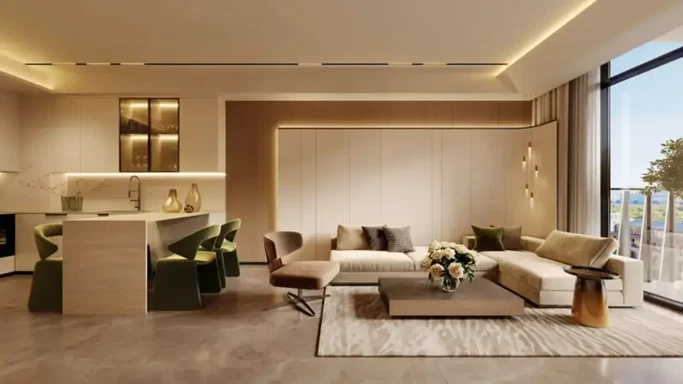
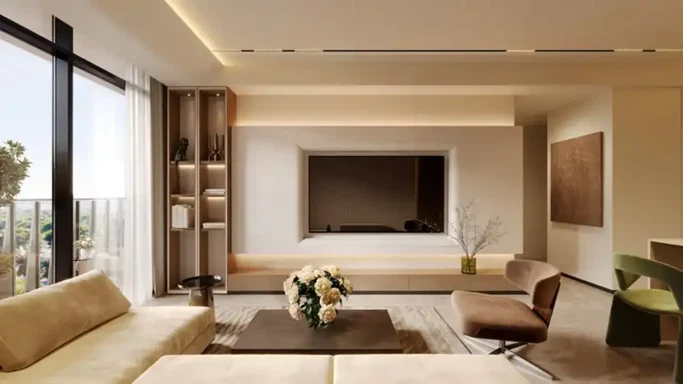
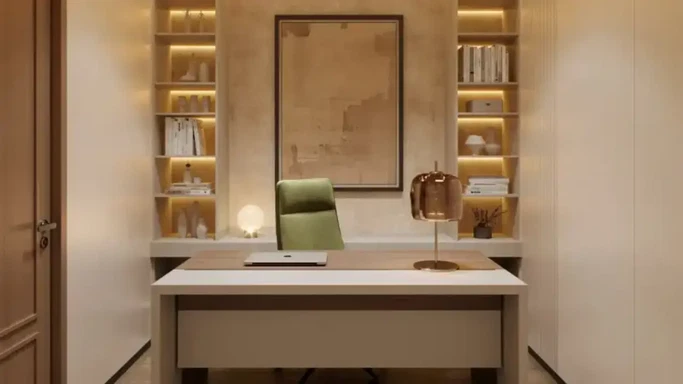
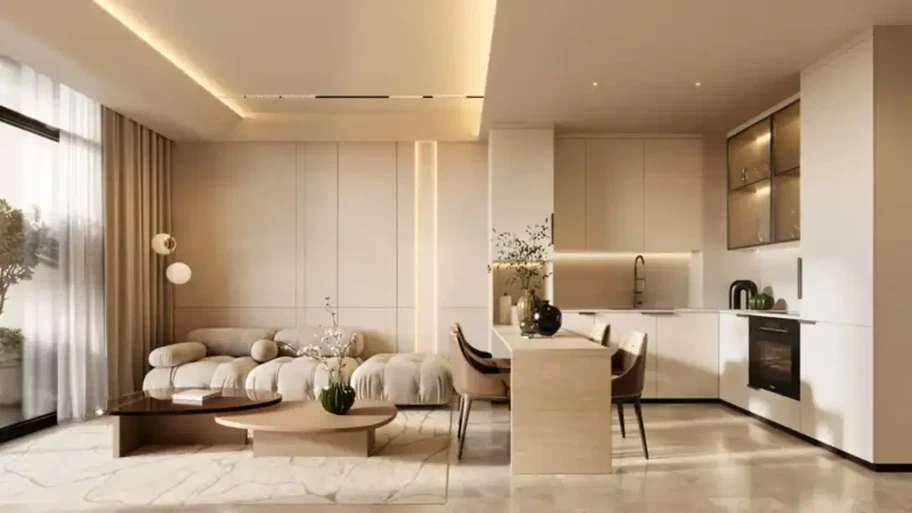
Welcome to Oasis Residences where timeless minimalism permeates every corner and makes every element purposeful. As sunlight dances across surfaces, warmth spreads throughout in equal proportions.Apartments are curated in a range of sizes that floats from 427.11 to 1,992.51 sq. ft. Additionally, the apartments embody soft textiles and smooth stones, which flare up a sensory experience.
Starting from just AED 590,000, a 50/50 payment plan makes ownership more flexible. Own your chosen layout at a minimal 10% payment upfront. Buyers can pay 40% balance during the construction stage, whereas 10% is due on handover as anticipated in 2027. For the remaining 40%, a 3-year post-handover structure is designed.
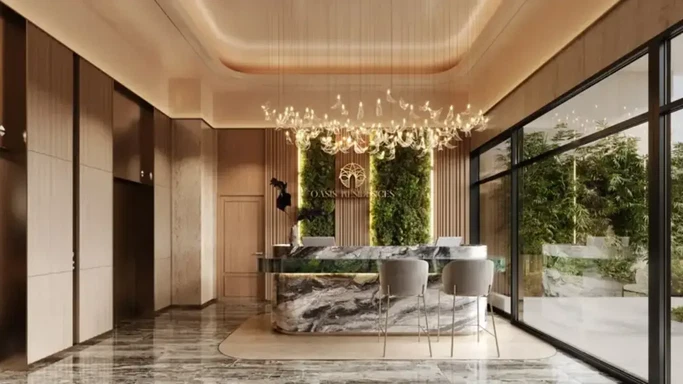
Your arrival at Oasis Residences starts with a lobby that sets the tone for the entire complex. It provides double-height ceilings with meticulously designed interiors that emphasize aesthetics and sophistication. The amenity zone also hosts a jogging track and a fully equipped fitness center.
A lineup of amenities feature the swimming pool and the pool decking, which complements your leisure time. The badminton court ensures you remain active throughout the day.
The yoga studio presents a mindful space to calm down and practice meditation. At the heart of the lobby is a reception deck, which is available for your service round the clock. The presence of barbecue and kids zones demonstrates Al Helal Al Zahaby focus on creating a family-centric ecosystem.




FAQs about Oasis Residences by Al Helal Al Zahaby
Is Oasis Residences a low-rise development?
This 5-level residential condominium serves as a low-rise development by Al Helal Al Zahaby.
What number of units make the residential pipeline of Oasis Residences?
A total of 159 units are designed within Oasis Residences.
How spacious are 2-bedroom apartments at Oasis Residences by HZ?
2-bed apartments for sale at Oasis Residences stretch from 855.19 to 1,240.97 sq. ft.
Is Oasis Residences by Al Helal Al Zahaby suitable for families?
The availability of larger 1- to 3-bedroom apartments with integrated lifestyle conveniences make the address suitable for families.
To what extent is the local road system accessible from Oasis Residences?
Residents can conveniently access major highways and arteries (E311, E77, and E611) for efficient daily commutes.
Amenities

Retail Facilities

Parks and Gardens

Parking

Kid's Play Area

Health Care

Gymnasium

CCTV Security

Cafe & Restaurants

Balcony
Oasis Residences by Al Helal Al Zahaby Location
Payment Plan
10% Down Payment
40% During Construction
10% On Handover
40% Post Handover
Guidance from Experts: Finding Your Ideal Property
Our experienced team is here to assist you in making the best real estate investment decisions. We provide expert advice and insights to help you find the perfect property
Permit Number: 2077674136
Similar Offplan Properties
Some of our picked properties which are similar

 Jumeirah Village Circle (JVC)

Check out a broad range of properties that are suited to your tastes. Find your next dream home by looking through our listings.
